Cortizo COR 70 Industrial

ROSHCortizo


The Cortizo COR 70 Industrial aluminum window combines elegance, stability, and high performance. ROSH handles the cutting, CNC machining, assembly, and glazing at its production facility, using STAC hardware and offering a wide range of colors and finishes.

Cortizo System · COR 70 Industrial

Insulated Aluminum Architecture

Clean lines, exceptional stability, and excellent insulation for contemporary projects.

Uw ≥ 0.76Thermal insulation
Rw ≤ 44 dBAcoustics
28 / 50 mmGlazing
STACHardware
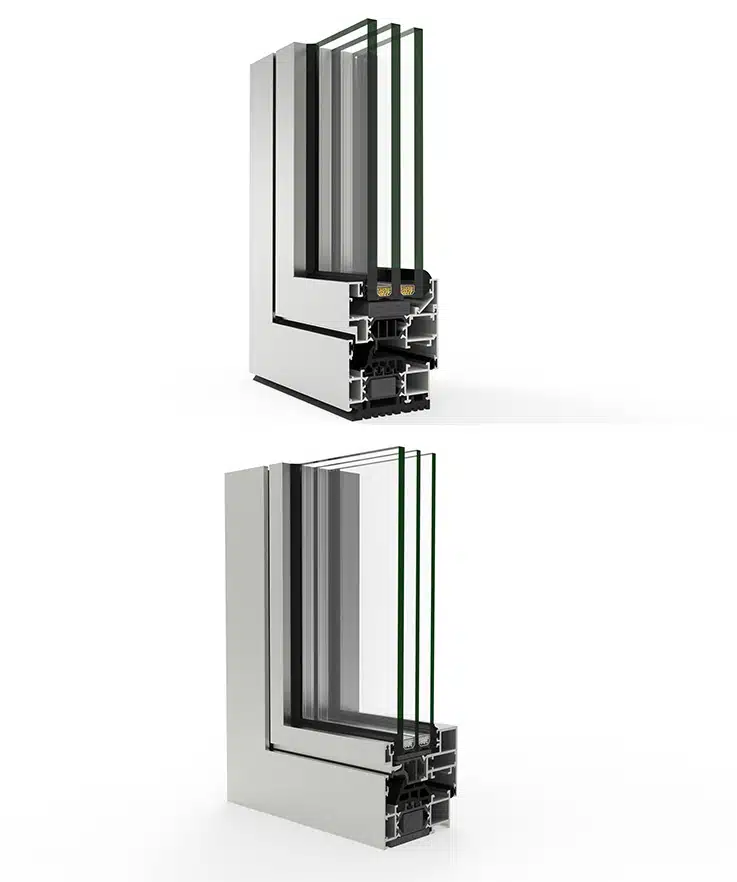
COR 70 Industrial – Profile View
01

The Profile, in Detail

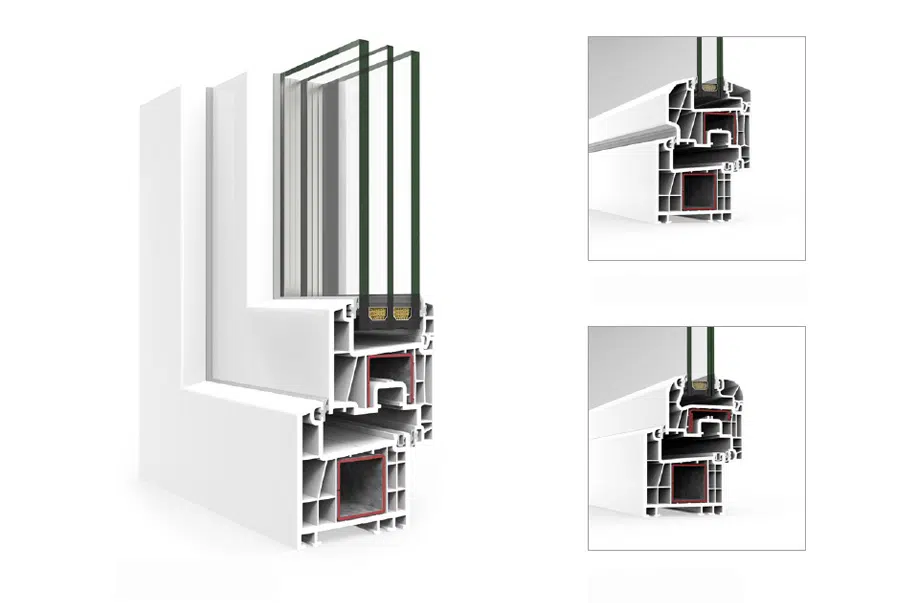
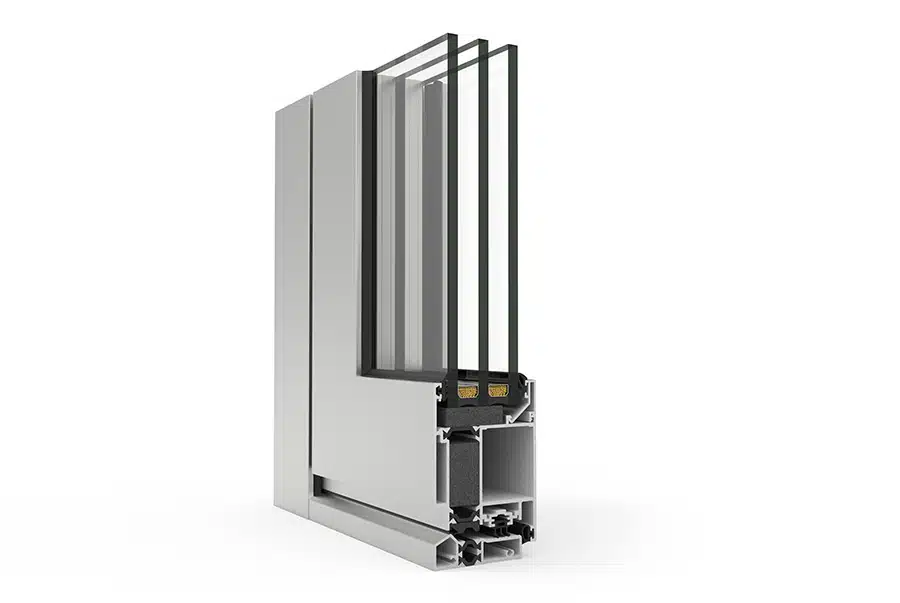
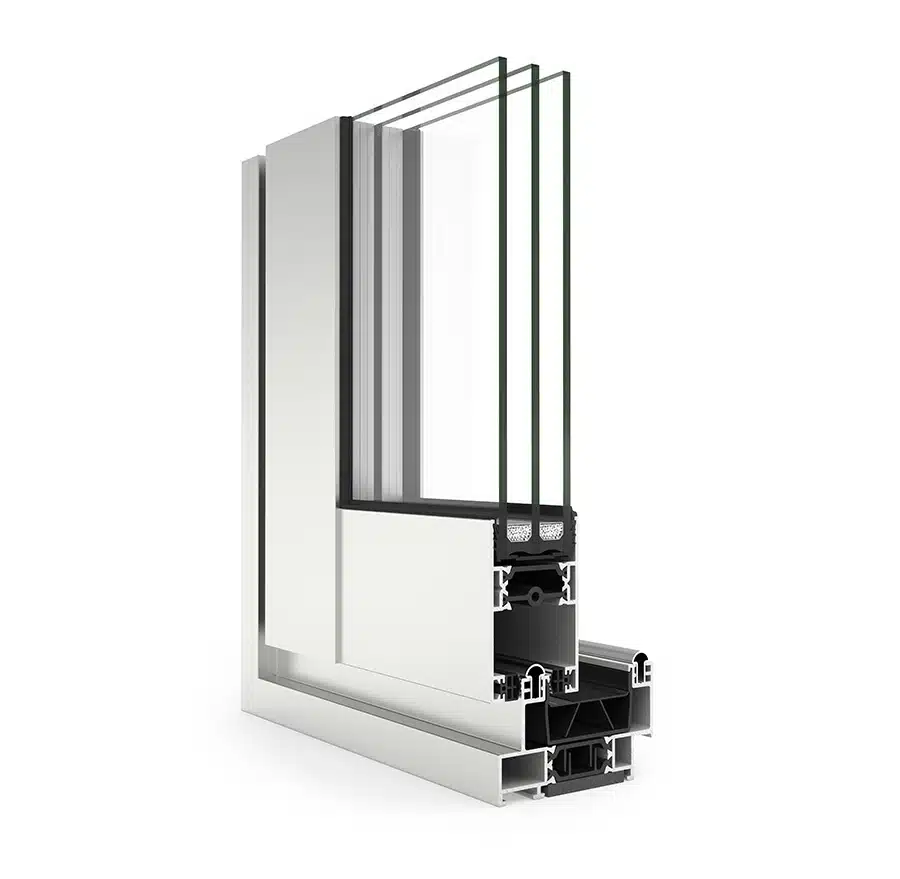
Close-up view and technical cross-section to understand the system's construction.

Construction Detail 01 Cortizo
Construction Detail 01
Construction Detail 02 Cortizo
Construction Detail 02
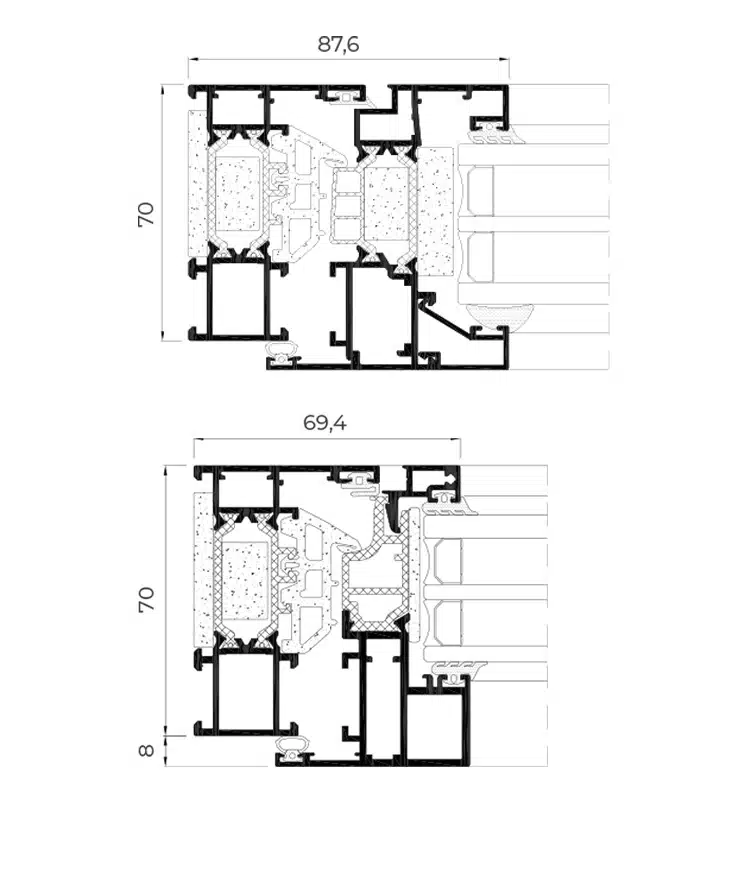
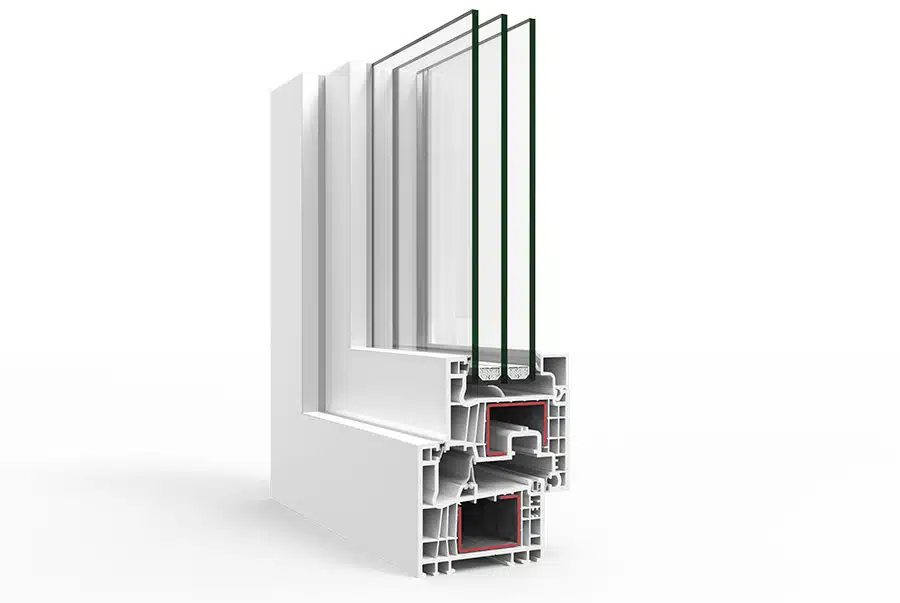
Technical Cross-Section of the Cortizo System
Technical Cross-Section of the System
02

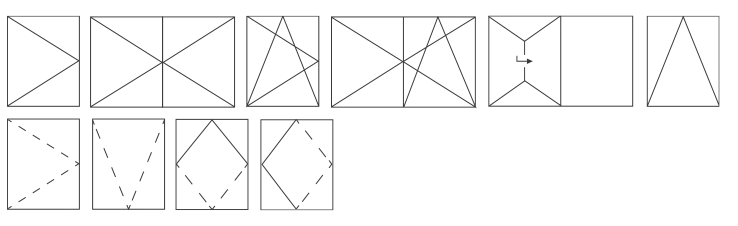
Possible openings

Choose the layout that best suits your intended use, available space, and architectural style.

COR 70 Industrial Opening Diagram
French-styleTilt-and-turnCasementFixed + opening

Glazing: 28 / 50 mm · Hardware: STAC

03

From Profile to Finished Product

Each item is custom-made by ROSH and then inspected before being prepared for shipment.

01Cutting
02CNC Machining
03Assembly
04Glazing
05Final inspection

Uf = 1.3 W/m² K

Isolación térmica

Rw = 45 dB

Sound insulation

Uw = 0.76 W/m² K

Heat Transfer Coefficient

Up to RC2

Safety

Color preview image

Available Panels

Available Panels

Available Panels

Available Panels

See also

Stainless Steel Overlay

Cortizo A78 PVC

Cortizo A70 PVC

Cortizo Millennium Plus 70

Cortizo 4900 HI Sliding Door

NEO PRIME WINDOW

NEO AD entrance door

SYSTEM DESIGN

Profile Details

An aluminum window with thermal break technology that combines a sleek appearance, durability, and high performance.

Cortizo COR 70 Industrial – Profile Details
Profile Rendering
Cortizo COR 70 Industrial – Profile Details
Construction Detail
Cortizo COR 70 Industrial – Profile Details
Construction Detail
Cortizo COR 70 Industrial – Architectural Cut
Dimensional Architectural Section
CONFIGURATIONS

Possible openings

Choose the layout that best suits your needs, the available space, and the architectural style.

Glass thickness from 6 to 63 mmSTAC hardware
French-styleTilt-and-turnFoldingOutward-openingPivot
MANUFACTURING

ROSH Manufacturing in Gjilan

Each system is custom-built at our factory, from the cutting of the profiles to the final inspection.

01Cutting the profiles
02CNC Machining
03Assembly
04Installation of the glazing
05Inspection and Preparation for Transport
SYSTEM DATA

Dimensions, Capacities, and Configurations

Specifications for the COR 70 Industrial aluminum casement system. The final dimensions must always be confirmed based on the project’s type, glazing, hardware, and exposure.

PROFILES

Fixed sash 70 mm · movable sash 78 mm

32/35 mm polyamide clips.
GLASS

6 to 63 mm

Semi-exposed version: 26 to 40 mm.

STANDARD OPENING

Up to 1,500 × 2,600 mm

Semi-exposed version: up to 1,300 × 2,400 mm.

HD SOLUTION

Up to 1,200 × 3,000 mm

French-style opening.

WEIGHT

Up to 160 kg

Maximum weight of the sash.

OPENINGS

Indoors and outdoors

French-style, tilt-and-turn, casement, parallel, projection, or pivot.